<-- style PDP --> 64 Maple Cider Street, Caledon - Single Family Residence for sale for $899,900
  • for sale
  • leased

64 Maple Cider Street

Caledon, ON, L7C 4B8 - Rural Caledon

$899,900

  • Neighbourhood

    Rural Caledon

  • Major Intersection

  • Listed Since: 33 day(s)

  • Last update: 4 day(s) ago

Overview

  • Property Type

    Single Family Residence, Traditional

  • Bedrooms

    3 + 0

  • Bathrooms

    3

  • Basement

    Full, Partially Finished

  • Kitchen

    n/a

  • Total Parking

    3 (1 null Garage)

  • Lot Size

    25.00x104.99 (Square Feet)

  • Taxes

    $5,402.14 (2026)

  • Type

    Freehold

Property Description

Property description for 64 Maple Cider Street, Caledon

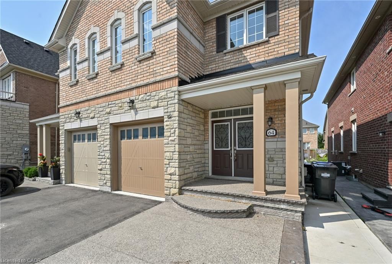
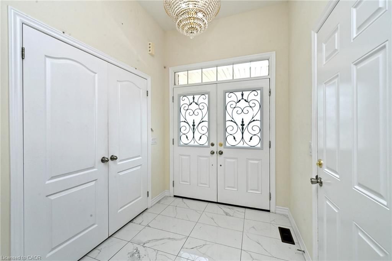
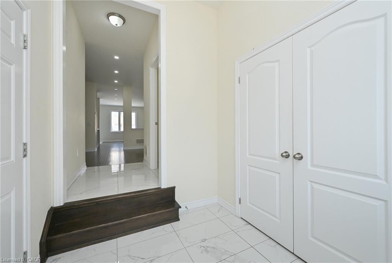
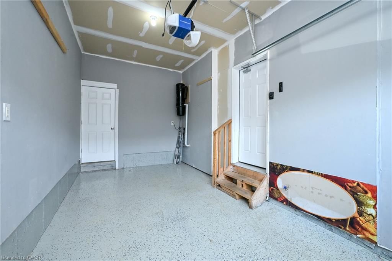
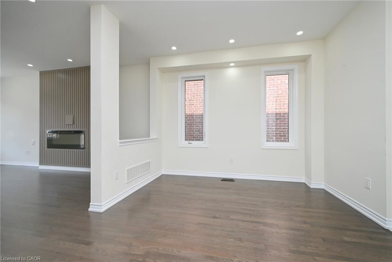
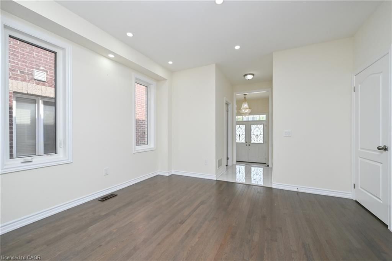
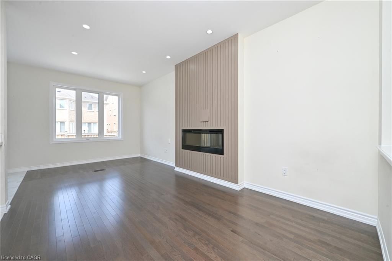
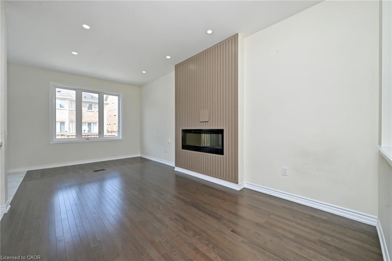
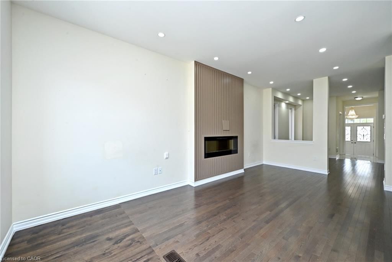
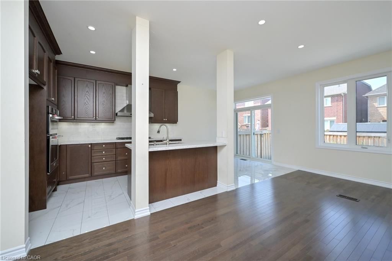
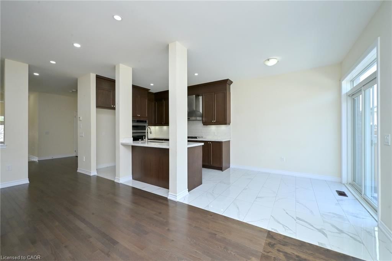
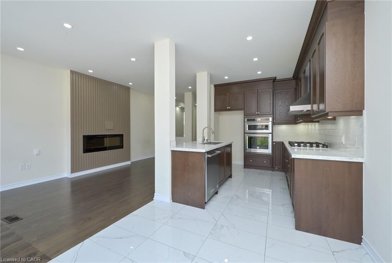
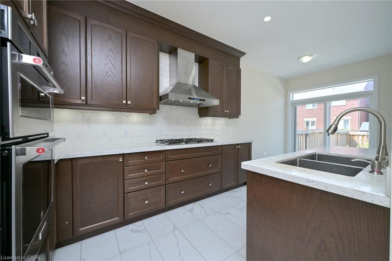
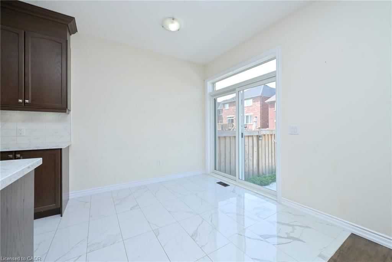
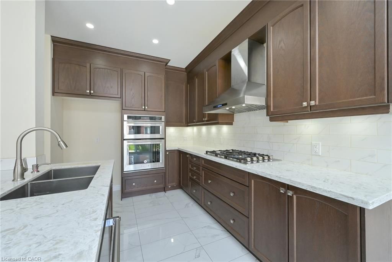
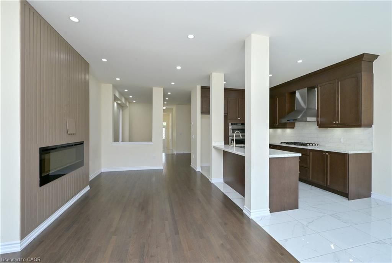
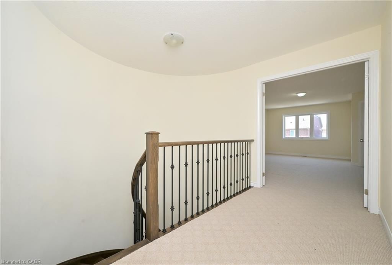
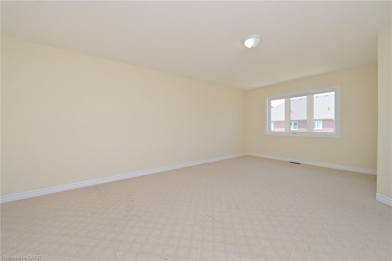
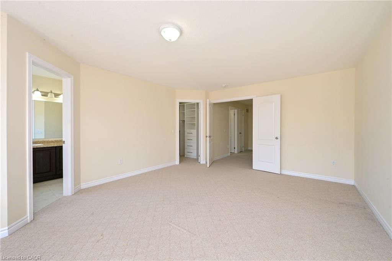
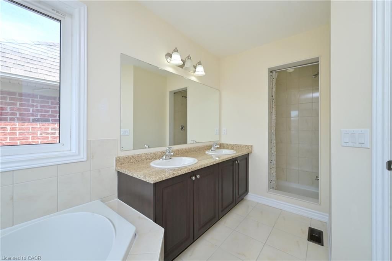
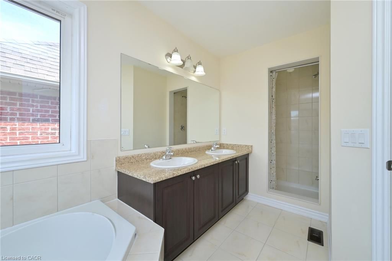
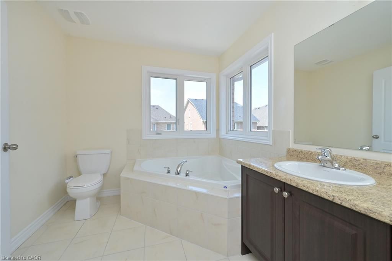
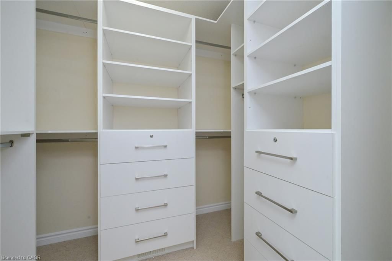
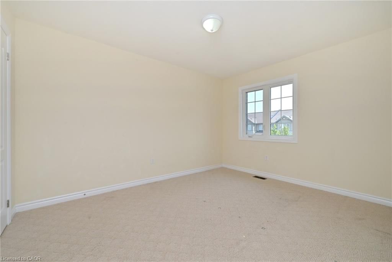
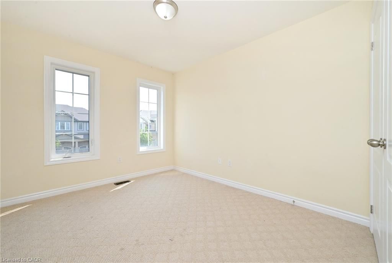
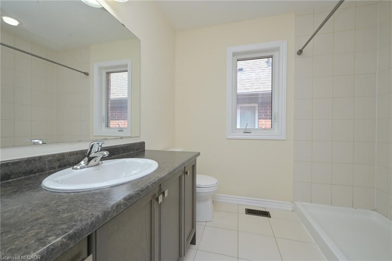
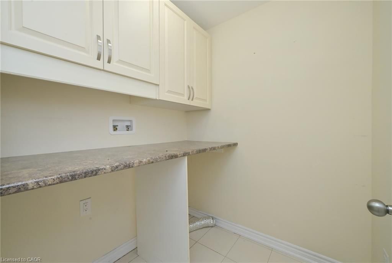
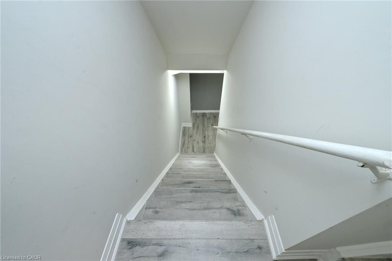
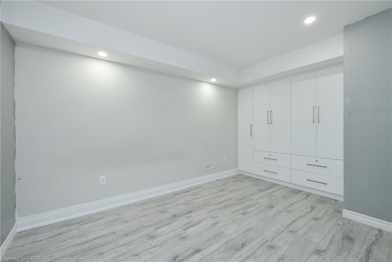
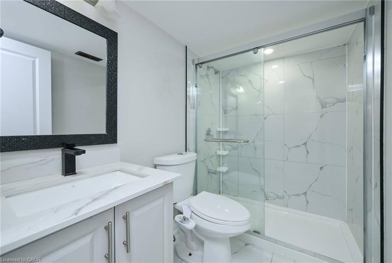
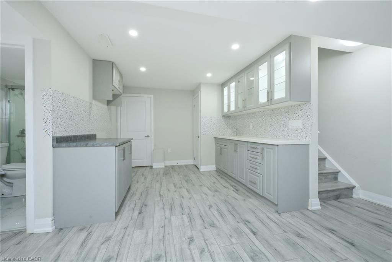
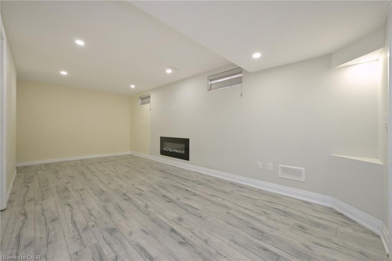
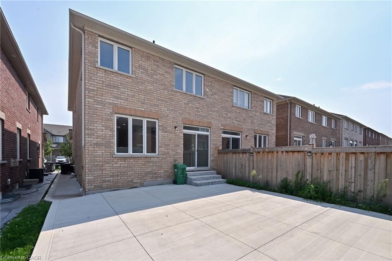
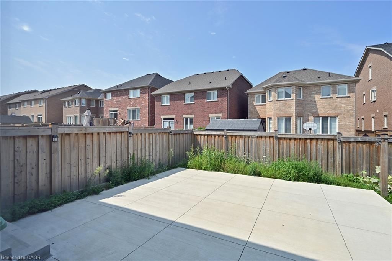
** OPEN HOUSE ** SAT SEPT 19th FROM 2-4 PM. Welcome to this beautifully upgraded 1,892 sq. ft. home in Caledon’s sought-after Southfields Village, offering thoughtful design, modern finishes and a functional open-concept layout. The striking stone-and-brick exterior is complemented by an interlock walkway that extends the driveway, while a poured-concrete path along the side of the home leads to the backyard patio. Step inside to an elegant foyer with soaring ceilings and convenient interior access from the garage. At the heart of the home is the custom gourmet kitchen, featuring breakfast bar, under-cabinet lighting and pot lights. The bright breakfast area offers a walkout to the patio, making outdoor dining and entertaining easy. The adjoining great room is warm and inviting, with hardwood floors, a modern linear fireplace creating a stylish focal point. A circular oak staircase with wrought-iron spindles adds character and architectural interest. Upstairs, you’ll find three well-sized bedrooms, each equipped with closet organizers, along with a conveniently located laundry room. The spacious primary suite is set behind double doors and features a walk-in closet and private five-piece ensuite bath. The finished lower level adds flexible living space, with separate access through the garage, a comfortable family room with fireplace, kitchenette, three-piece bathroom and office area. It is well suited for extended family, guests, working from home or additional everyday living space. Close to Highway 410, shopping, schools and parks , this home combines everyday convenience with the welcoming community feel of Southfields Village. From quiet mornings in the bright kitchen to relaxed evenings by the fire, this is a home designed to make every stage of daily life feel a little easier.

Listed by Re/Max REALTY SERVICES INC M

  • MLS #

    40853873

  • Sq. Ft

    1892

  • Sq. Ft. Source

    MLS

  • Lot Irregularities

    n/a

  • Year Built

    2018

  • Pool

    n/a

  • Drive

    n/a

  • Garage

    n/a

  • Total Parking

    3

  • Family Room

    n/a

  • Den

    n/a

  • Exterior

    Brick Veneer, Stone

  • Fireplace

    n/a

  • Roof

    Shingle

  • Foundation

    n/a

  • Elevator

    n/a

  • Water View

    n/a

  • Laundry Level

    n/a

  • Heat

    Forced Air, Natural Gas

  • A/C

    Central Air

  • Water

    Municipal

  • Water Supply

    n/a

  • Sewers

    n/a

  • Central Vac

    n/a

  • Dining Room

    4.01 x 3.30 ft Main level

    Engineered Hardwood

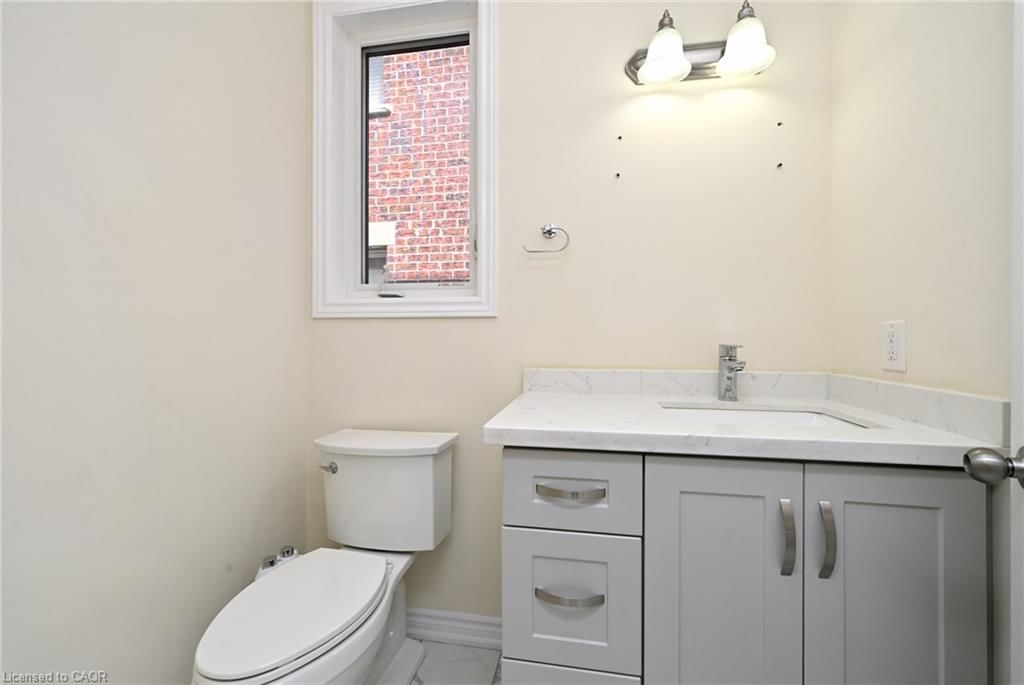
  • Bathroom

    1.80 x 1.40 ft Main level

    2-piece, tile floors

  • Office

    3.56 x 2.54 ft Basement level

    Vinyl Flooring

  • Great Room

    6.05 x 2.97 ft Main level

    Engineered Hardwood

  • Summer Kitchen

    3.10 x 3.02 ft Basement level

  • Bedroom

    3.89 x 3.02 ft Second level

  • Bathroom

    2.31 x 1.47 ft Basement level

    3-Piece

  • Laundry

    1.78 x 1.68 ft Second level

  • Bedroom

    2.36 x 2.18 ft Second level

  • Family Room

    6.43 x 2.87 ft Basement level

    Fireplace

  • Bedroom Primary

    6.15 x 4.01 ft Second level

    5+ piece, walk-in closet

  • Bathroom

    4.42 x 2.34 ft Second level

    5+ piece, tile floors

  • Breakfast Room

    2.72 x 2.69 ft Main level

    tile floors, walkout to balcony/deck

  • Kitchen

    3.51 x 2.72 ft Main level

    double vanity, open concept, tile floors

  • Foyer

    2.46 x 2.03 ft Main level

    Tile Floors

Thinking of Selling?

Find Out Your Home’s Value in Today’s Market!

No Email or Signup is required to view your home estimate.

estimate your home value

Contact Manoj Kukreja

Sales Representative,
Century 21 People’s Choice Realty Inc.,
Brokerage
(647) 576 - 2100

Manoj profile avatar

Open house for 64 Maple Cider Street, Caledon

Property Open House

Inventory Graph

10 9 8 7 6 5 4 3 2 1 0 8 Months of inventory SELLER'S Market BALANCED Market BUYER'S Market

Mortgage Calculator

This data is for informational purposes only.

Mortgage Payment per month

Principal Amount

Interest

Total Payable

Amortization

Amortization

Closing Cost Calculator

This data is for informational purposes only.

Closing Cost Total for this property

Total Cash flow for purchasing this property

Down Payment(%)*
Additional information

Provincial Land Transfer Tax

Ontario Land Transfer Tax Rebate

Toronto Land Transfer Tax

Toronto Land Transfer Tax Rebate

PST on CMHC Insurance Premium

Lawyer Fees

$2,825

Government Registration Fee's

$164

Title Insurance

Closing Cost Total

Total Cash flow for purchasing this property

Provincial Land Transfer Tax

Ontario Land Transfer Tax Rebate

Toronto Land Transfer Tax

Toronto Land Transfer Tax Rebate

PST on CMHC Insurance Premium

Lawyer Fees

$2,825

Government Registarion Fee's

$164

Title Insurance

Down Payment(%)*

* A down payment of less than 20% is permitted only for first-time home buyers purchasing their principal residence. The minimum down payment required is 5% for the portion of the purchase price up to $500,000, and 10% for the portion between $500,000 and $1,500,000. For properties priced over $1,500,000, a minimum down payment of 20% is required.

Thinking of Selling?

Find Out Your Home’s Value in Today’s Market!

No Email or Signup is required to view your home estimate.

estimate your home value

Contact Manoj Kukreja

Sales Representative, Century 21 People’s Choice Realty Inc., Brokerage
(647) 576 - 2100

Manoj profile avatar

Recent Sold Listings in Rural Caledon, Caledon

Popular Cities